
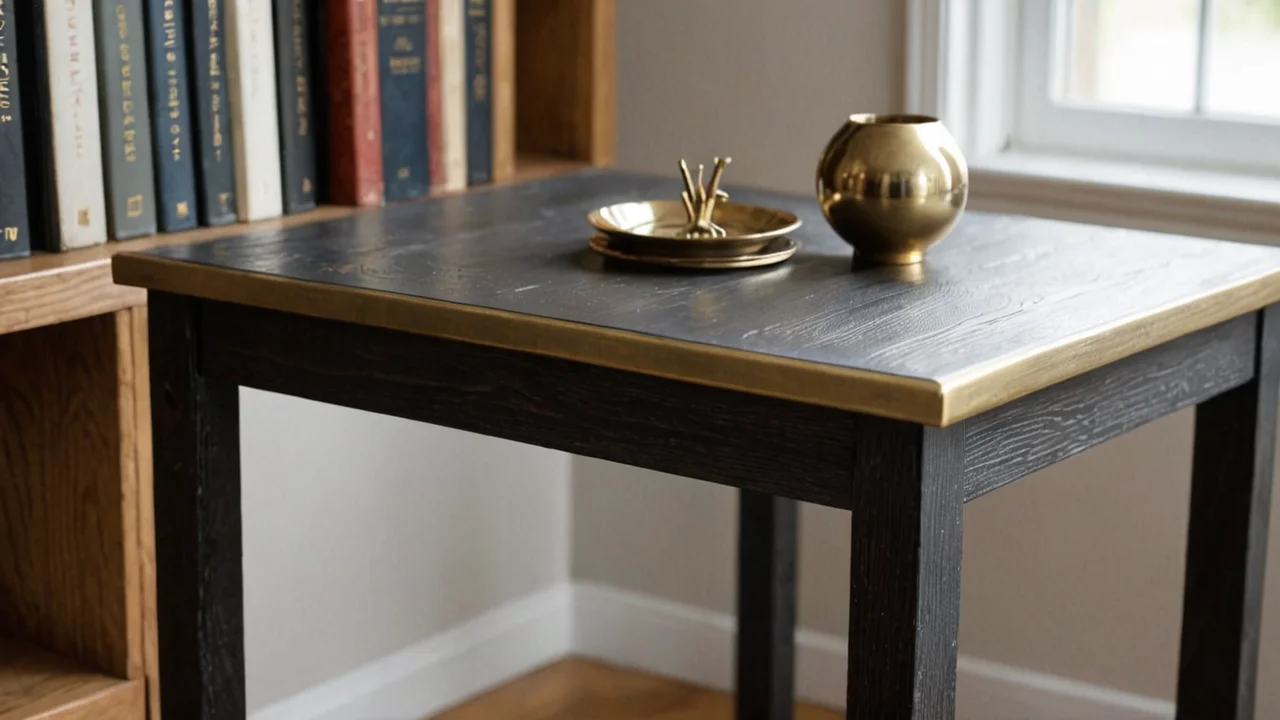


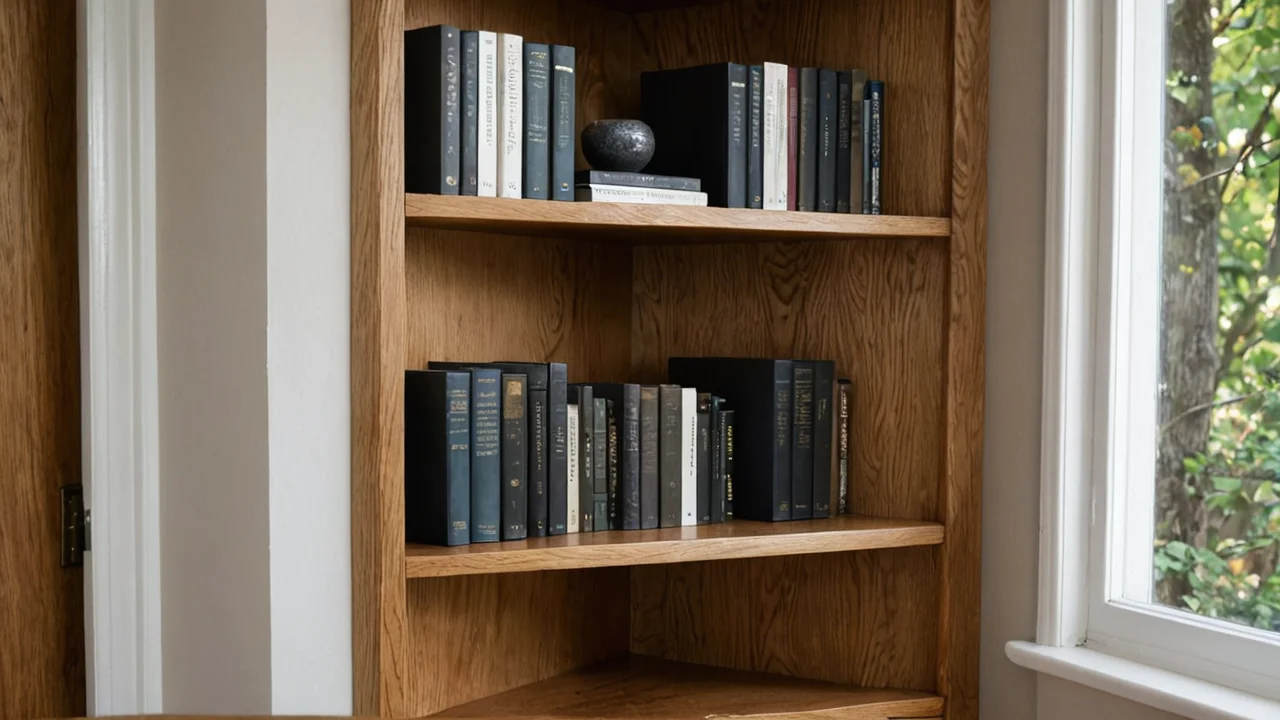

Storage furniture has to do two jobs that pull against each other: hold weight without sagging, and leave enough clear floor width that people can still move through the room and out of it. Get the load rating right and the egress wrong and you have a code problem; get the egress right and overload the shelves and you have a bookshelf that bows within a season. The order of decisions matters — fix the exit path first, because it is the constraint you cannot negotiate, then size the storage to what the room has left.
Start with the exit path, not the furniture
In building and fire codes, a means of egress is the continuous and unobstructed path of travel from any point in a building to the exterior or a safe area, and it includes doors, corridors, aisles and exit access paths. Furniture layout has to preserve specified minimum clear widths along that path. Clear width means the usable width of a passage measured free of obstructions — not the distance between wall centers, not the nominal aisle you drew on graph paper, but the actual gap a body can pass through once the chair backs and the bookcase depth are subtracted.
The numbers that govern residential and small commercial layouts are narrower than most people assume, which is why furniture gets pushed too far into the path. Under the 2015 Life Safety Code edition as adopted by various U.S. jurisdictions, a furniture-formed exit access path serving up to six people in a room needs 28 in (710 mm) minimum clear width. A standard means of egress door or corridor serving more than six people in a room with furniture needs 36 in (915 mm) minimum width clear of obstructions. The 2024 NFPA 101 edition keeps the general rule for any required means of egress path at 28 in (710 mm) minimum clear width, applied to furniture layouts.
What this costs you in practice is depth. A bookcase run along a wall eats its own depth out of the room before the aisle even starts, so a deep case in a narrow room can push a compliant path into non-compliance without anyone moving a chair. The fix is usually to put the deepest storage on the wall that does not border the exit route, and to keep the shallowest storage — closed cabinets, low consoles, wall-hung units — along the path. Measure clear width at the tightest point, at floor level and at hip height, because a chair back that tucks under a table still counts as an obstruction if it narrows the gap.
The limit of the 28 in figure is that it is a minimum, not a target. A path that measures exactly 28 in clear is compliant and unpleasant; two people cannot pass, and moving a sofa a few inches for a party breaks it. Where you have the floor area, treat 36 in as the working aisle and 28 in as the floor you never go below.
Shelf span is a load problem before it is a style problem
A wooden shelf has to carry a uniformly distributed load — a load spread evenly across its full length — without failing, and the test standard gives you a way to think about capacity rather than guessing. Under IS 7070:1988, a wooden shelf must carry 40 kg per metre of shelf length per 100 mm of shelf depth for 24 hours without failure in a static load test. The worked version in the standard: a 1 m span, 300 mm deep shelf must hold 120 kg.
That figure is a test condition, not a service recommendation, but it tells you the shape of the problem. Capacity scales with depth and with the length of the span in opposite directions — a deeper shelf carries more per metre, a longer unsupported span carries the same load with more deflection. The practical consequence is that long spans need either thicker boards, a center support, or a change of material. A shelf that visibly bows under a full row of hardbacks is already past comfortable deflection even if it has not failed; the bow is permanent once the board takes a set, and the shelf never sits flat again.
Where this bites is in built-in runs. A single continuous shelf across a wide alcove looks cleaner than a run broken by uprights, but every extra few inches of unsupported span trades rigidity for appearance. The honest trade-off is that center supports and thicker stock cost money and interrupt the clean line; skipping them costs you the shelf in a few years. For anything holding books, records or reference volumes, assume the load is heavier than it looks and design the span around the heaviest thing that will ever sit there, not the average.
Wall attachment is the part people skip. A tall case that is loaded top-heavy and not fixed to the wall is a tipping hazard regardless of how strong the shelves are, and the anchorage has nothing to do with the shelf load rating. If the unit is going against drywall, the fixing has to reach studs or proper anchors — a shelf that holds 120 kg in a test will still come down if the case itself is only held by two screws in plasterboard.
Open or closed: what each costs you in floor and in dust
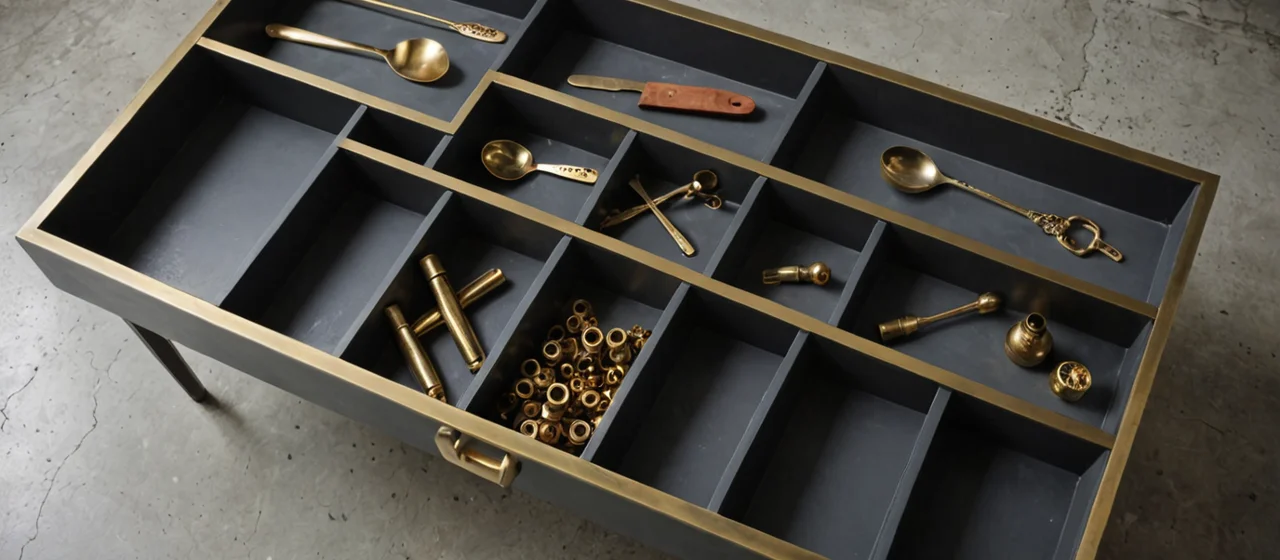
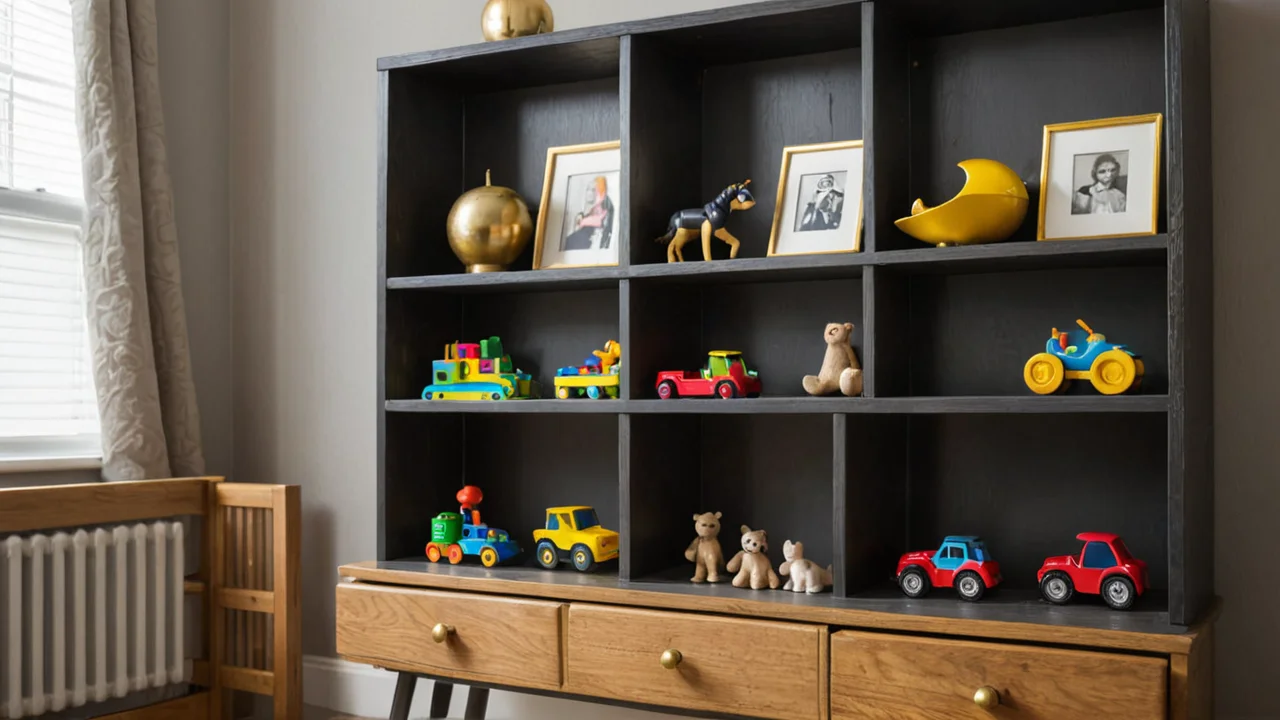
Closed storage — doors, drawers, lift-up lids — buys you visual calm and dust control at the cost of depth and money per cubic foot stored. Open shelving buys you accessibility and cheap volume at the cost of visible clutter and constant dusting. The decision is usually made room by room rather than house-wide, and the useful rule is to go closed for anything you touch less than weekly and open for anything you touch daily.
Depth is where closed storage quietly loses. A cabinet with doors needs enough internal depth to clear the door swing and the contents, so it is deeper than an open shelf holding the same things. In a room where the exit path is already tight, that extra depth comes straight out of clear width. This is the trade-off most layouts get wrong: people choose closed storage for tidiness and then discover the case projects so far that the aisle no longer measures up.
There is a middle option worth naming: open shelving with closed boxes or baskets on it. You keep the shallow depth of a shelf and get most of the visual quiet of a cabinet, and you can re-sort the contents without rebuilding. The cost is that the boxes are a second purchase and never quite match, and the shelf still carries the full load of whatever goes in the boxes.
Finishes, off-gassing and the storage you sleep next to
Storage furniture in a bedroom is furniture you spend eight hours a night beside, which makes the finish specification more than a cosmetic question. For wood furniture finishing at large stationary sources, the maximum VOC content is 1.8 lb VOC per lb solids as applied for topcoats, 1.9 lb VOC per lb solids as applied for sealers, and 0.8 lb VOC per lb solids as applied for strippable spray booth coatings, under Connecticut Department of Energy and Environmental Protection Section 5-253-16 (Wood Furniture Manufacturing), which incorporates EPA CTG guidance.
Those are limits on industrial finishing operations, not a label you will find on a retail bookcase, and that is the honest limit of the figure. What it tells you is the direction of travel: topcoats and sealers are the high-VOC steps, and the difference between a piece that smells for a week and one that smells for a month is usually which of those was used and how long it cured before packing. A factory-finished case that arrives shrink-wrapped has often been sealed before the finish fully cured, which is why the smell is strongest the day you unwrap it. Unwrap it, leave it in a ventilated room, and give it time before you fill it — the contents absorb the smell, and paper and fabric hold it longer than the wood does.
Water-based and low-VOC finishes trade durability for a cleaner cure. They are the right choice for a bedroom or a child's room and the wrong choice for a surface that takes daily abrasion, like a boot bench or a kitchen pantry shelf, where the harder finish earns its smell. The decision is about where the piece lives, not about virtue.
Making the storage fit the room you actually have
The sequence that works is: measure the clear exit path first and mark it on the floor with tape, then measure wall runs and ceiling heights, then choose storage that fits inside the remaining envelope. Doing it in the other order — buying the case, then finding the path — is how rooms end up with a beautiful wall of shelving and a 24-inch squeeze past it.
Three measurements decide most layouts. The first is clear width at the tightest point on the exit route, checked against the 28 in (710 mm) minimum for a furniture-formed path and the 36 in (915 mm) figure where a door or corridor serves more than six people. The second is the depth of the deepest case, because that is what comes out of the aisle. The third is the unsupported span of any shelf that will carry real weight, because that determines whether you need a center support or thicker stock.
Height is the free variable most people underuse. Storage that runs to the ceiling gains volume without taking any more floor, and the only cost is a step stool and the discipline to put the rarely-used things up top. The trade-off is visual weight — a full-height run reads as a wall, which is calming in a study and oppressive in a small bedroom. Half-height storage with wall above it keeps the room feeling open and gives you a ledge for the things you drop when you walk in.
The limit of all this planning is that rooms change use. A layout optimized for a home office and a compliant path becomes wrong the day the room becomes a nursery. Leave the storage as modular as you can — cases that can be split, shelves that can be re-pinned, boxes that can move — so the next arrangement does not require new furniture or a new code problem.
Where storage decisions go wrong, and how you notice
The failures are predictable and they announce themselves early if you know what to look for. A shelf that deflects visibly under load is already past its comfortable limit; the board will not spring back. A tall case that rocks when you lean on it is not anchored, and the shelves inside it are irrelevant to the risk. A room where you instinctively turn sideways to pass between the sofa and the bookcase is a room where the clear width has quietly dropped below what the layout needs, whether or not anyone measures it.
The other common failure is storage that is the right size but the wrong depth. Deep shelves at eye level become a place things disappear into; shallow shelves at floor level become a place things fall off. Matching depth to what actually goes there — shallow for media and display, deep for linens and boxes — does more for usability than any amount of extra volume.
What it costs to get this right is mostly time and a tape measure, plus the willingness to give up a few inches of storage depth to keep the path clear and to add a center support where the clean line would rather you did not. What it costs to get it wrong is a bowed shelf, a case that has to be re-anchored, or a layout that fails an inspection you did not know applied. The order of decisions is the whole method: exit path, then load, then open versus closed, then finish, then fit — and each one constrains the next.