
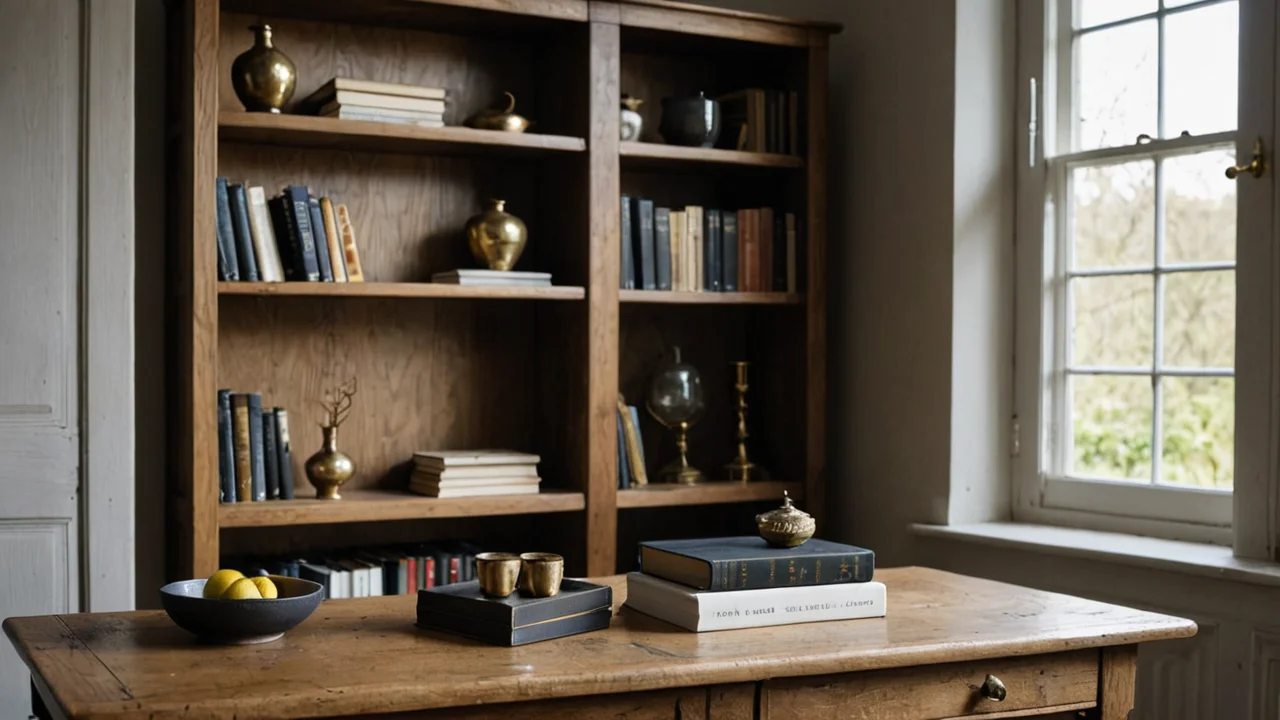
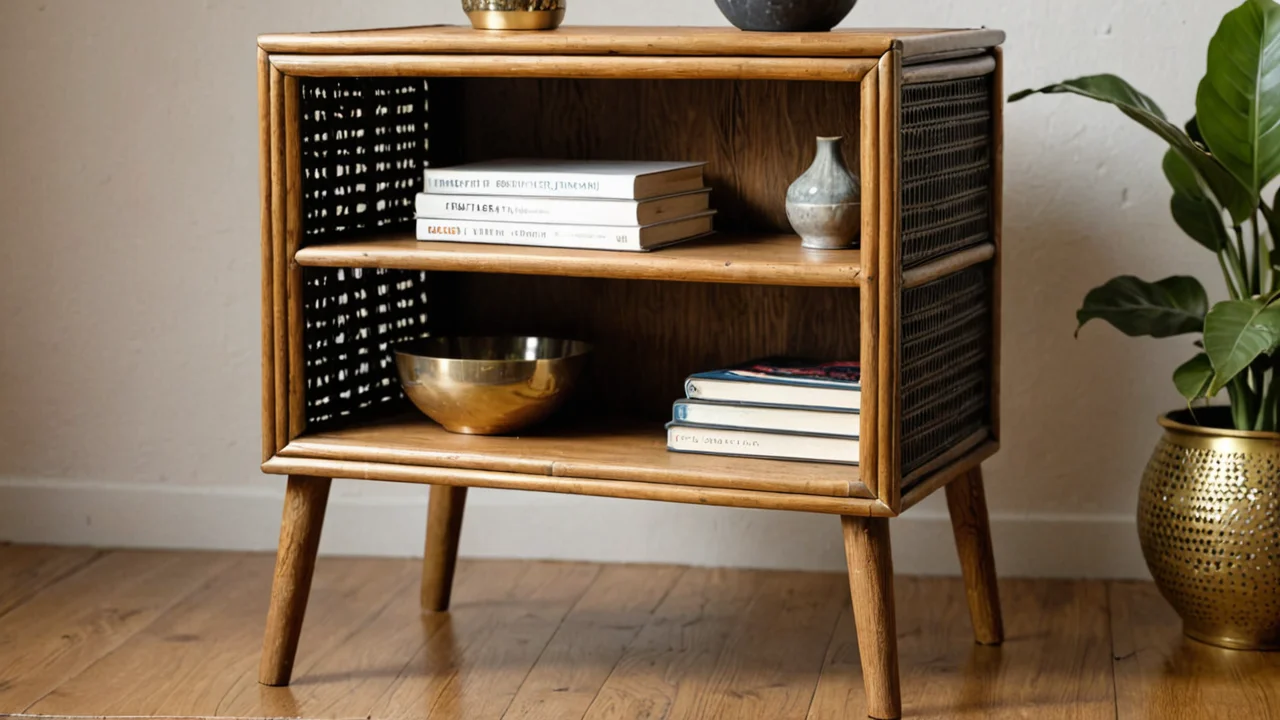
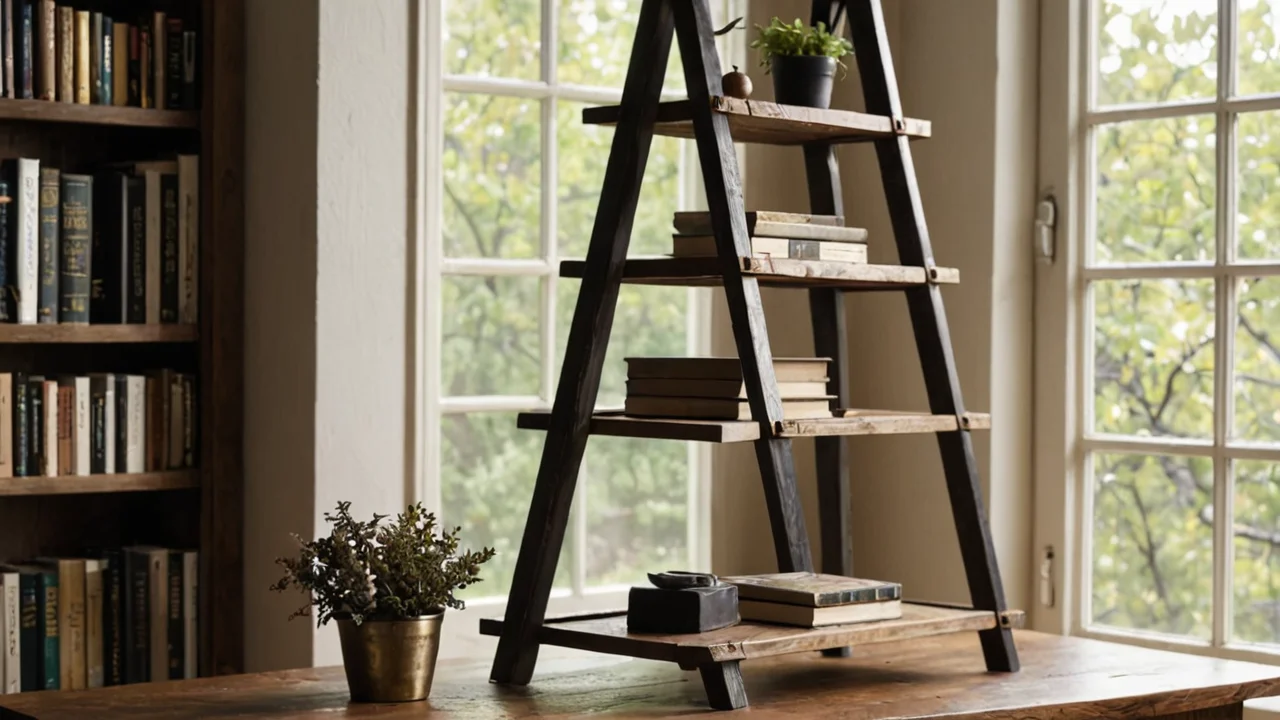
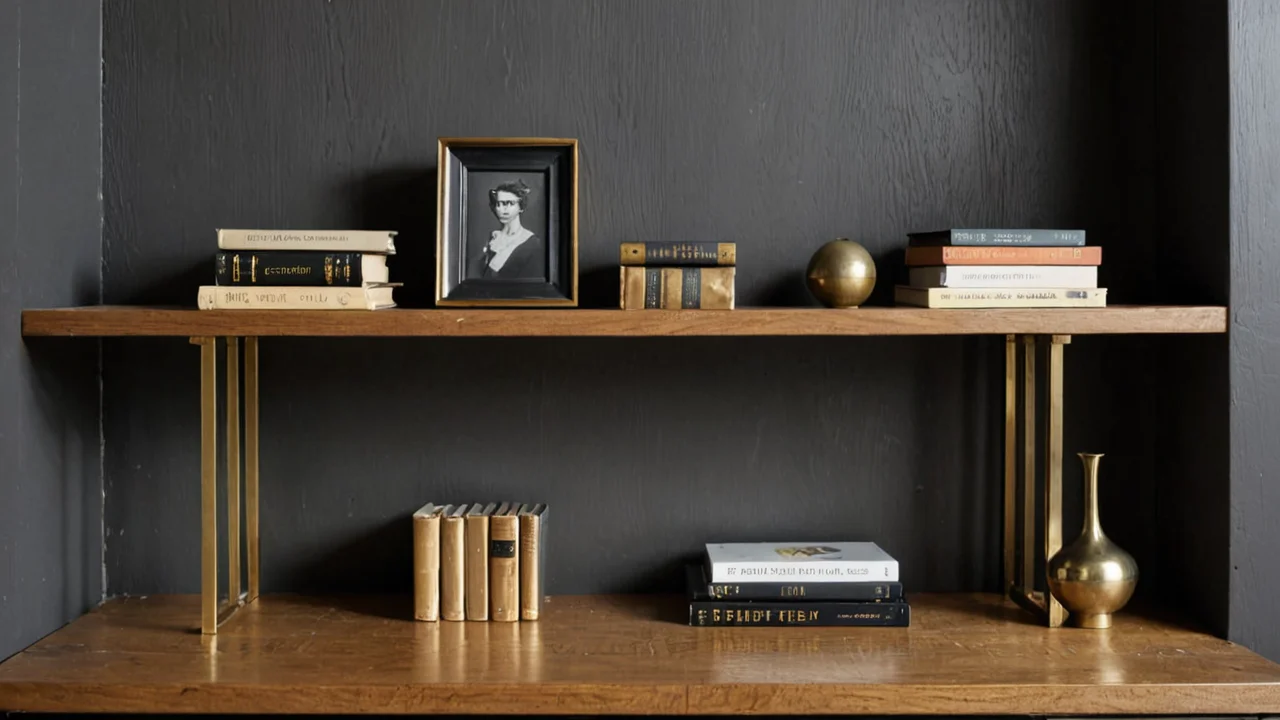
Design style is a set of repeatable decisions about proportion, material, color, and detail that a room can be built from, and the useful way to work with it is to pick the decisions first and let the objects follow. Most rooms that feel wrong do not have the wrong furniture; they have decisions that contradict each other — a heavy carved sofa in a room that otherwise reads light and thin, a wall of saturated color under pale Scandinavian wood. Style is not a mood you decorate toward. It is a short list of rules you can check a purchase against.
Style is a rule set, not a shopping list
Every named style reduces to four or five rules that hold across price points. A Windsor chair and a $60 knockoff both belong to a traditional room if they share the same rules about leg shape, spindle spacing, and finish sheen. What separates a $4,000 chair from a $200 one is joinery, wood species, and finishing quality — not the rule set. That distinction matters because it means you can build a coherent room slowly, replacing pieces as budget allows, as long as the rules stay fixed.
The rules that do the most work, in rough order of how much they change a room:
- Line weight. Heavy, tapered, turned legs versus thin, straight, splayed legs. This is the single most visible signal and the hardest to mix.
- Silhouette density. Ornate (carving, fretwork, moldings) versus plain. Mixing one ornate piece into a plain room reads as a deliberate accent; two reads as an accident.
- Finish. High-gloss lacquer, oiled matte, chalky paint, raw wax. A glossy finish in a room of matte finishes will look like it wandered in from somewhere else.
- Wood tone. Cool walnut and ebony versus warm oak and pine versus painted. Warm and cool wood in the same sightline fight each other under most lighting.
- Color logic. Whether color sits on walls, on upholstery, or on both, and whether it is saturated or muted.
The limit of this approach: style rules tell you what belongs together, not what fits. A perfectly coherent room can still be unusable. Two things override style every time — the clear path through the room, and what the furniture can physically hold.
The code constraints that override any style
Furniture layout is constrained by egress requirements before it is constrained by taste. In building and fire codes, the means of egress is the continuous, unobstructed path of travel from any point in a building to the exterior or a safe area, and furniture must preserve specified minimum clear widths along it. The exit access portion — aisles around dining tables, paths between a sofa and a door — is where most residential furniture decisions actually run into code, because the path is formed by the furniture itself.
The numbers, as adopted in various U.S. jurisdictions:
| Condition | Minimum clear width | Source |
|---|---|---|
| Furniture-formed exit access path, room serving up to six people | 28 in (710 mm) | 2015 Life Safety Code as adopted by various jurisdictions |
| Standard egress door or corridor, room serving more than six people, furniture present | 36 in (915 mm) clear of obstructions | 2015 Life Safety Code as adopted by various jurisdictions |
| Any required means of egress path, general rule applied to furniture layouts | 28 in (710 mm) | 2024 NFPA 101 edition |
Clear width means the usable width measured free of obstructions — not the gap between leg centers, and not the space you can squeeze through sideways. A sofa whose frame sits 26 in from a wall fails the 28 in rule even if a person can pass. This is why open-plan layouts go wrong: the dining table, the sofa back, and the console behind it each eat into the same aisle, and the aisle is the one thing the code cares about.
Two practical consequences. First, measure aisles to the widest part of the furniture, including skirt flare and any pull-out mechanism, not the nominal width. Second, the 36 in figure applies once a room serves more than six people, so a dining room that occasionally seats eight has a stricter path requirement than the same room used as a den. If you are laying out a room and the numbers are tight, the code answer is to remove a piece, not to shift it — a 27 in aisle is not a 28 in aisle with a rug under it. Local adoption varies, and this is the point where a designer's opinion stops mattering and the adopted code in your jurisdiction decides.
Reading a room before you buy anything
Fix the three immovable variables first, in this order: the room's light, its fixed architecture, and its traffic path. Style is chosen last, against those three. A north-facing room with small windows will read cool and gray no matter what paint goes on the wall; a style that depends on warm wood and saturated textiles will fight it. A room with a low ceiling and a wide opening to a hallway has a path you cannot move, and any style that wants a central table or a pair of facing sofas has to work around it.
The order of decisions that survives contact with a real room:
- Path. Draw the walk from each door to each other door and to the main seat. That is fixed.
- Focal point. Fireplace, window, or the wall you face when seated. Style choices cluster around it.
- Anchor piece. The sofa, bed, or dining table. Choose it for proportion to the room, not for the style label.
- Palette. Walls and largest textile first. Small pieces last, because they are easiest to change.
- Style rules. Applied as a filter to everything above, not as a starting point.
The cost of this order is time: you cannot buy the rug until the anchor piece is in the room. The benefit is that you rarely buy twice. The wrong order — style first, then layout — is what produces a beautiful room that nobody can walk through, and the fix is usually an expensive piece leaving the house.
What each major style actually asks of you
Styles are best compared by what they demand in upkeep, space, and light, because those demands are what determine whether the style will survive in your particular room. A style that is right on paper and wrong for your light or your household will be repainted within two years.
| Style family | Core rules | What it demands | Where it fails |
|---|---|---|---|
| Traditional / Georgian-derived | Symmetry, turned legs, warm mid-tone wood, paired objects | Ceiling height, wall space for symmetry, tolerance for ornament | Small irregular rooms; strong asymmetry |
| Mid-century modern | Tapered legs, low profiles, warm walnut, plain surfaces | Floor area, because pieces are low and wide; good daylight | Rooms that need storage — these pieces hide nothing |
| Scandinavian | Pale wood, white walls, thin lines, functional plainness | A lot of daylight; disciplined clutter | Dark rooms, where pale wood goes gray |
| Industrial | Exposed metal, raw wood, dark palette, heavy mass | Volume and ceiling height to absorb visual weight | Low rooms; anything that must feel soft |
| Farmhouse / cottage | Painted wood, apron fronts, practical wear, warm neutrals | Honest wear — new pieces can look staged | Formal rooms; tight urban footprints |
| Minimalist | Few pieces, hidden storage, one material story, no ornament | Concealed storage capacity, which is expensive | Households with a lot of objects; it converts to clutter |
The honest trade-off is that the styles with the lowest visual density — minimalist, Scandinavian — cost the most per usable square foot, because the storage has to be built in or concealed. The styles with the highest density, traditional and industrial, are cheaper to furnish at the low end but demand more floor area to avoid feeling crowded. Choose the style whose failure mode you can live with. A pale Scandinavian room in a dark apartment looks gray and flat within a season; a traditional room in a small irregular space looks like a furniture showroom. Neither is a taste error. Both are mismatches between the style's demands and the room's fixed variables.
Materials and finishes decide whether the style holds up
A style is only as durable as its finish schedule. Two rooms with identical furniture can read as two different styles purely on sheen: matte oiled wood and chalky paint read as relaxed and older; high-gloss lacquer and polished metal read as formal and newer. Decide the sheen for the whole room before buying the first piece, because it is the one property that cannot be corrected with a cushion.
For wood pieces, the finish is also a health and regulatory matter. Wood furniture finishing topcoats at large stationary sources are capped at 1.8 lb VOC per lb solids, as applied; sealers at 1.9 lb VOC per lb solids, as applied; and strippable spray booth coatings at 0.8 lb VOC per lb solids, as applied, under the Connecticut Department of Energy and Environmental Protection Section 5-253-16 (Wood Furniture Manufacturing), which incorporates EPA CTG guidance. Those thresholds apply to regulated manufacturing sources, not to a can you buy at a hardware store, and they are a useful reminder that "low-VOC" on a label is a marketing term until you read the actual content. The practical version for a buyer: waterborne topcoats and oil-wax finishes cure to a lower sheen and lower emission than solvent lacquer, and they wear differently — waterborne finishes are more prone to water rings, oil-wax needs reapplication, and lacquer is the most repairable but the least forgiving of a hot mug.
Upholstery follows the same logic. A style built on tight, plain silhouettes needs fabric with enough body to hold a crisp line; a style built on loose, soft forms needs fabric that drapes and will not crease permanently. The wrong pairing shows up as sagging or as a sofa that looks upholstered in cardboard, and no amount of styling fixes it.
Load, storage, and the things style cannot solve
Before a shelf becomes part of a style, it has to hold what you put on it. The load standard for wooden shelving — IS 7070:1988 — requires a uniformly distributed load of 40 kg per metre of shelf length per 100 mm shelf depth for 24 hours without failure; a 1 m span, 300 mm deep shelf must therefore hold 120 kg. A uniformly distributed load is one spread evenly across the full length, which is why the standard is generous for books and stingy for a single heavy object: a row of books distributes; a marble bookend and a stack of art books do not. Style-driven shelving — open, thin, floating — is the type most likely to be specified below that capacity, and the failure is quiet: a sag of a few millimeters that becomes permanent, then a joint that opens.
The same honesty applies to storage. Styles that read clean depend on storage you cannot see, and built-in storage is the most expensive line item in most rooms. A minimalist room with insufficient concealed storage becomes a minimalist room with visible piles, which is a different and worse style. Count the objects you actually own before choosing a style that hides everything.
Finally, the constraints that style cannot touch at all: the egress widths above, the load capacity of shelves, the light a room receives, and the ceiling height. Those are the fixed variables. Everything else — color, line weight, sheen, ornament — is a decision you get to make, and the reason to make it deliberately is that a room built from consistent rules is easier to add to later. You can buy one good piece a year for a decade and the room will still cohere, because the rules were set before the objects arrived. That is the whole case for treating style as a rule set rather than a look.
Where a style's storage demand collides with the room
Concealed storage is the line item that quietly decides which styles a house can carry. A minimalist or Scandinavian room reads as intended only when the objects have somewhere to go that isn't a surface; when they don't, the style degrades into visible piles, which is a different and worse look. Budget for the built-ins before you commit to the label, not after. The cheaper path is to pick a style whose visible storage is part of the language — open shelving in a farmhouse room, a plate rack, a sideboard with doors — because those pieces are furniture you can buy rather than carpentry you have to commission.
Shelf capacity is a style decision you make at purchase
Open, thin, floating shelves are the signature move of several styles and the most likely to be specified below their load. The standard for wooden shelving, IS 7070:1988, calls for a uniformly distributed load of 40 kg per metre of shelf length per 100 mm shelf depth for 24 hours without failure — a 1 m span, 300 mm deep shelf must hold 120 kg. Distributed load is the operative phrase: a row of books spreads its weight along the span, a marble bookend and a stack of art books concentrate it. Failure is quiet — a sag of a few millimeters that becomes permanent, then a joint that opens. If the style wants thin shelves, either shorten the span or accept that they hold objects, not libraries.